
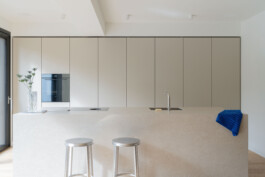

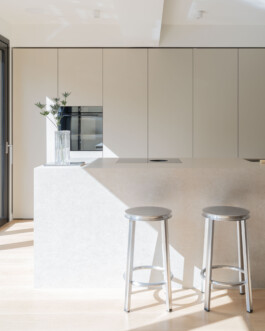
In Cologne-Klettenberg, we had the opportunity to design and realize this greige kitchen.
The focus of this project was to create a functional and spacious kitchen that responds to the distinctive layout of the fully renovated house.
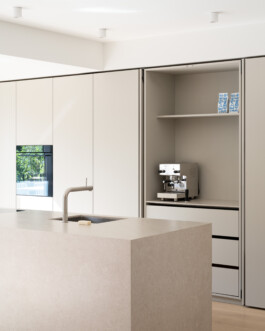
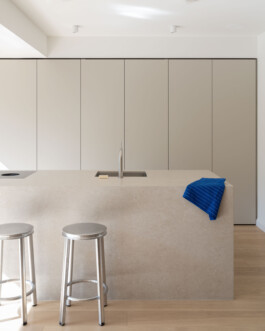
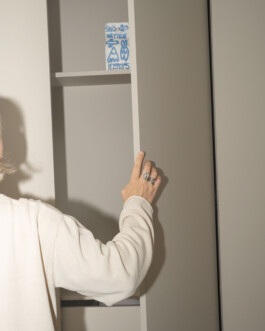
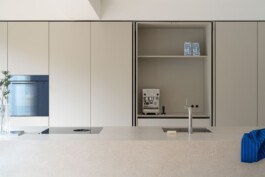
The kitchen consists of two main elements: a recessed wall of tall units providing space for all appliances, storage and a pocket-door bar, as well as a freestanding kitchen island.
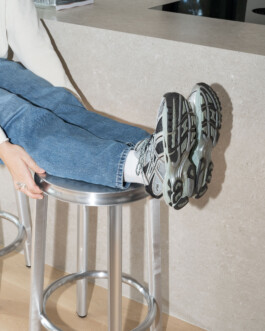
All fronts and cabinets are finished in greige, while the island is fully covered in a matching ceramic. The color and material palette was kept monochromatic, allowing the kitchen to blend seamlessly into the space while leaving room for bold accents.
All greige.
Photography: Gerdesmeyer Krohn
In Cologne-Klettenberg, we had the opportunity to design and realize this greige kitchen.
The focus of this project was to create a functional and spacious kitchen that responds to the distinctive layout of the fully renovated house.
The kitchen consists of two main elements: a recessed wall of tall units providing space for all appliances, storage and a pocket-door bar, as well as a freestanding kitchen island.
All fronts and cabinets are finished in greige, while the island is fully covered in a matching ceramic. The color and material palette was kept monochromatic, allowing the kitchen to blend seamlessly into the space while leaving room for bold accents.
All greige.
Photography: Gerdesmeyer Krohn
Wir benötigen Ihre Zustimmung, bevor Sie unsere Website weiter besuchen können. Weitere Informationen über die Verwendung Ihrer Daten finden Sie in unserer Datenschutzerklärung.
Weitere Informationen über die Verwendung Ihrer Daten finden Sie in unserer Datenschutzerklärung. Hier finden Sie eine Übersicht über alle verwendeten Cookies. Sie können Ihre Einwilligung zu ganzen Kategorien geben oder sich weitere Informationen anzeigen lassen und so nur bestimmte Cookies auswählen.